SIGN UP Login/Register
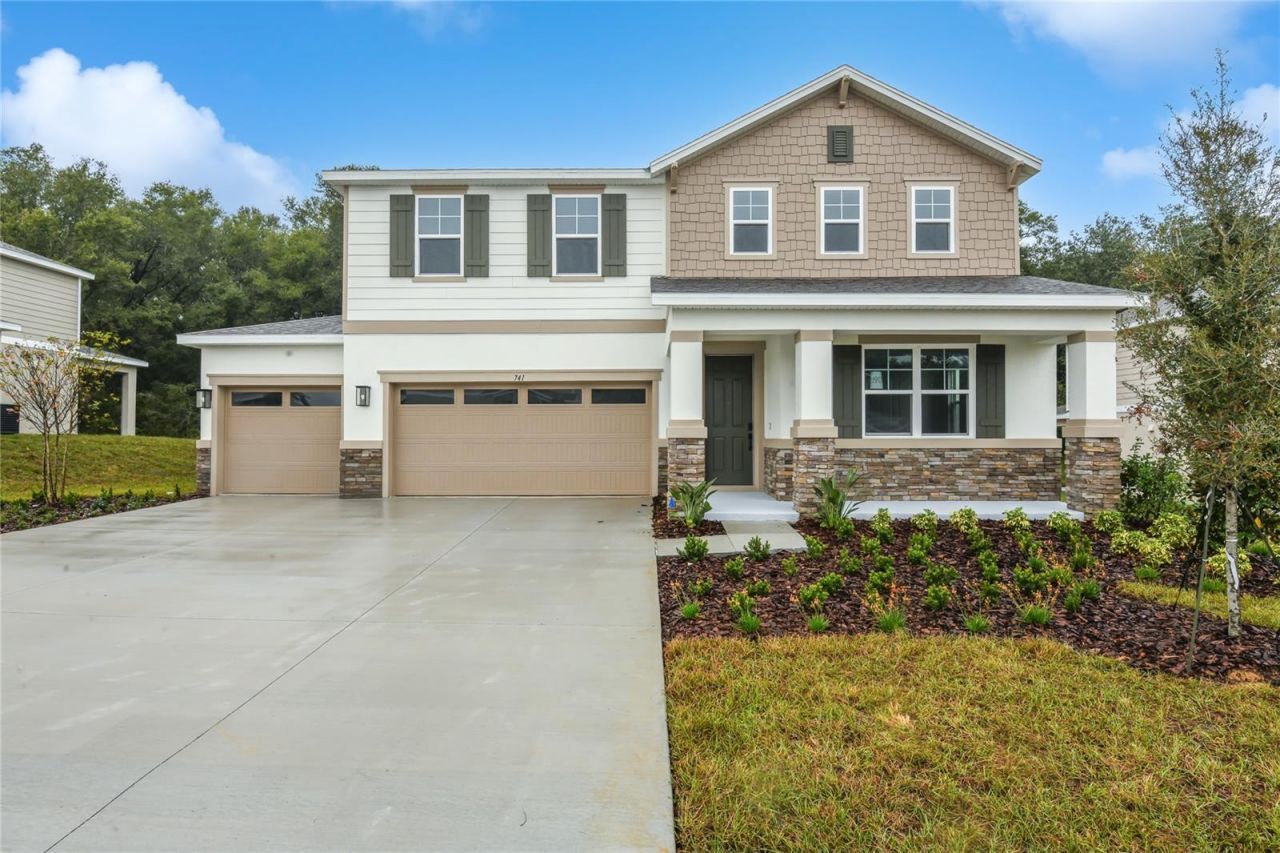
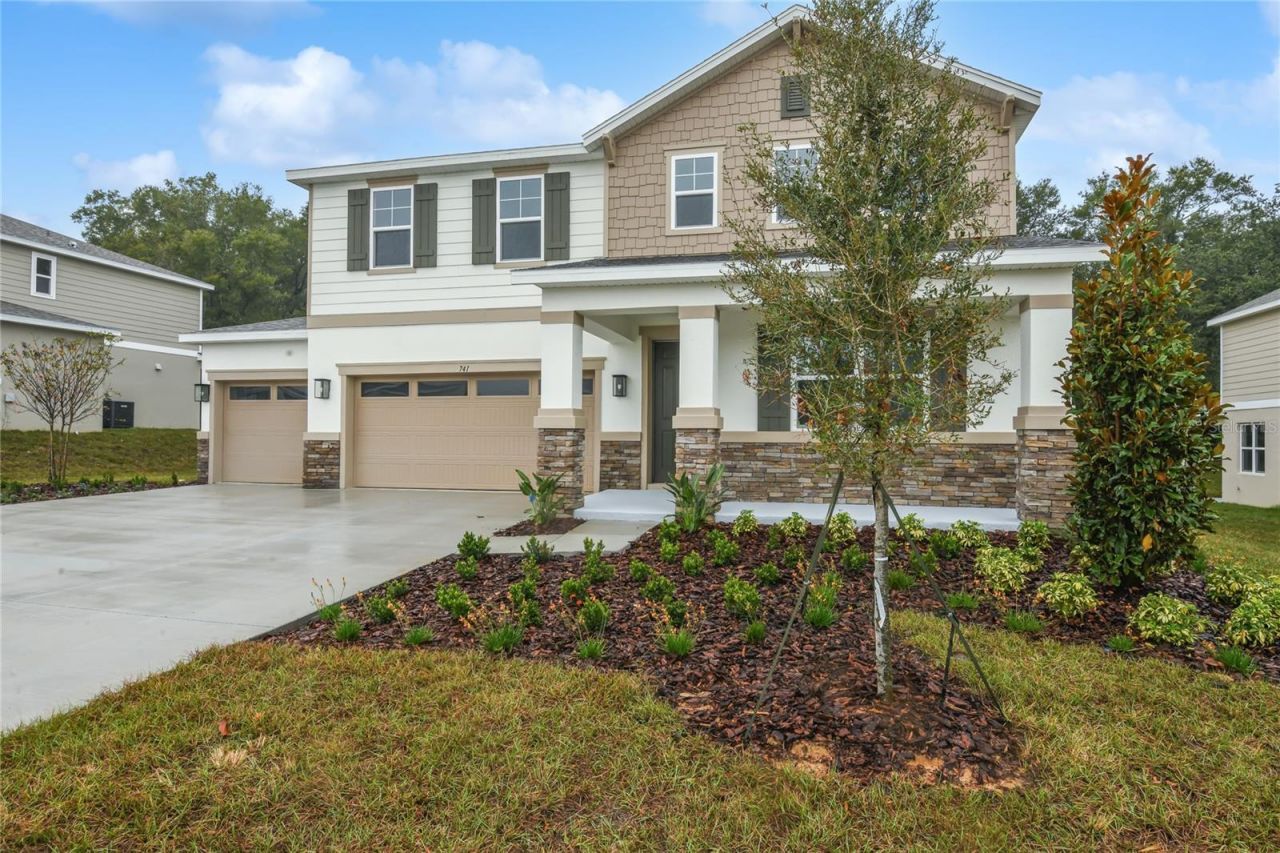
741 Wekiva Ridge Drive , Mount Dora, FL 32757 Photo
New - 23 Hours Ago
741 Wekiva Ridge Drive , Mount Dora, FL 32757 Photo
New - 23 Hours Ago
741 Wekiva Ridge Drive , Mount Dora, FL 32757 Photo

18 Total Photos [Click to View All]

741 Wekiva Ridge Drive Mount Dora, FL 32757
$529,999
  • Beds
    4
  • Baths
    3 full
  • Total Square Feet
    2,670
  • Lot Size
    0.25 acre(s)

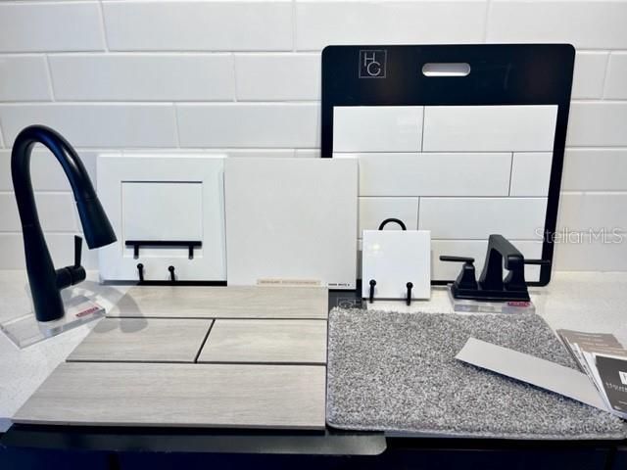
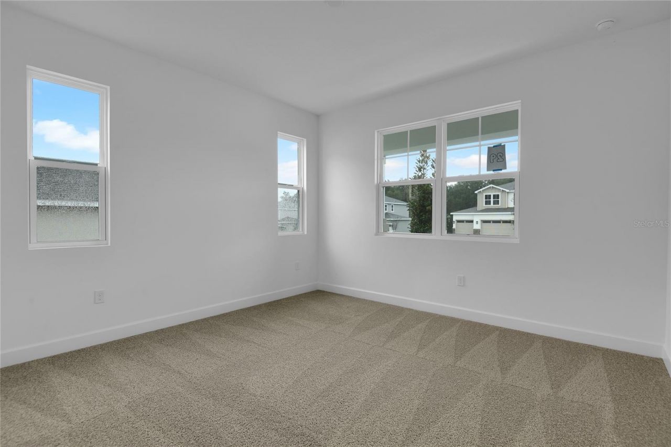
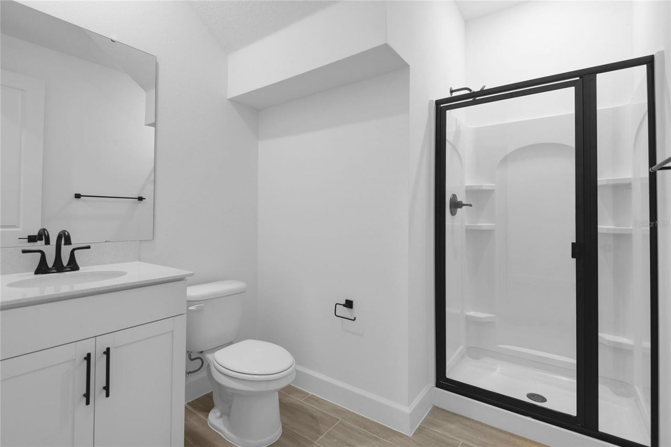
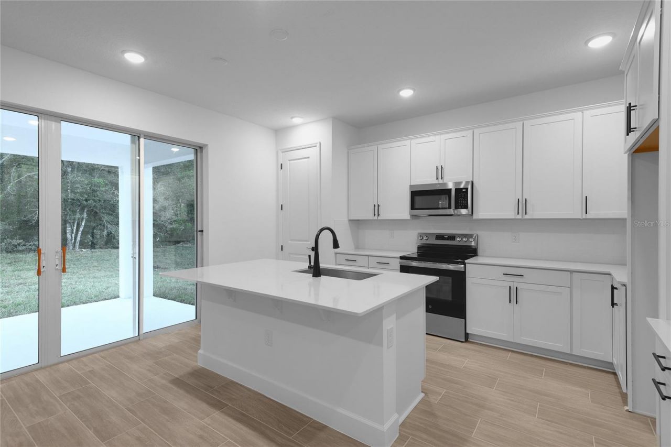
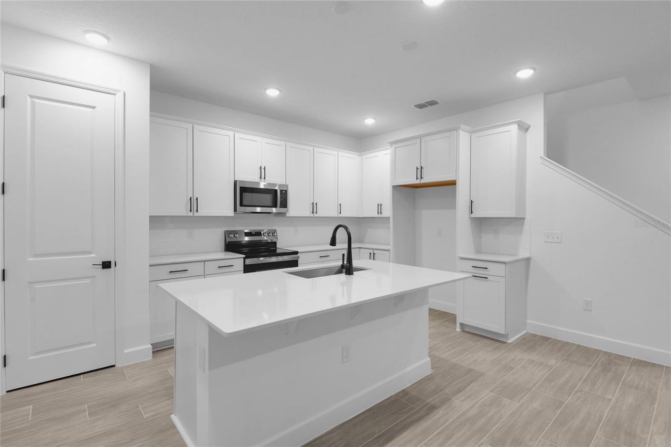
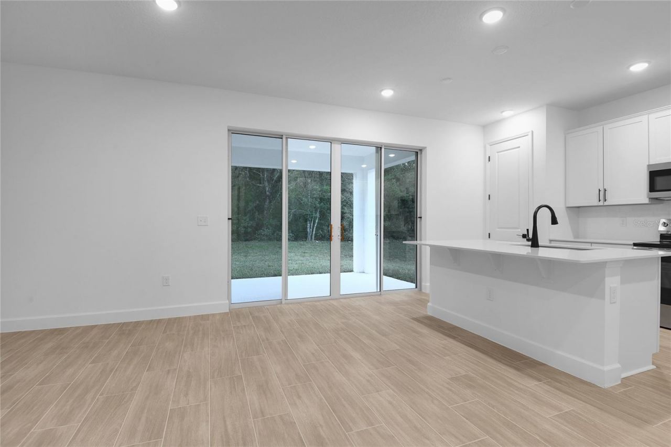
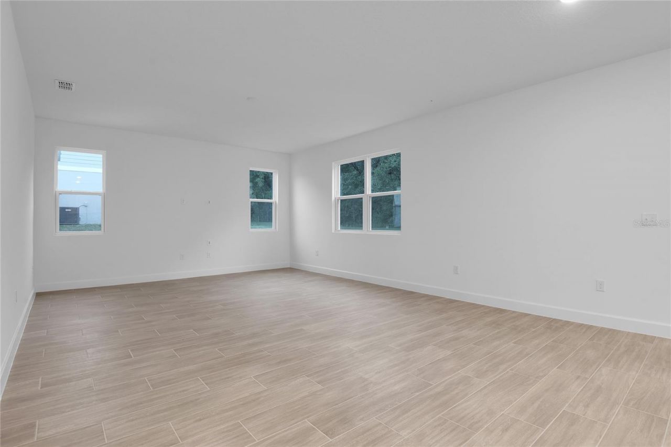
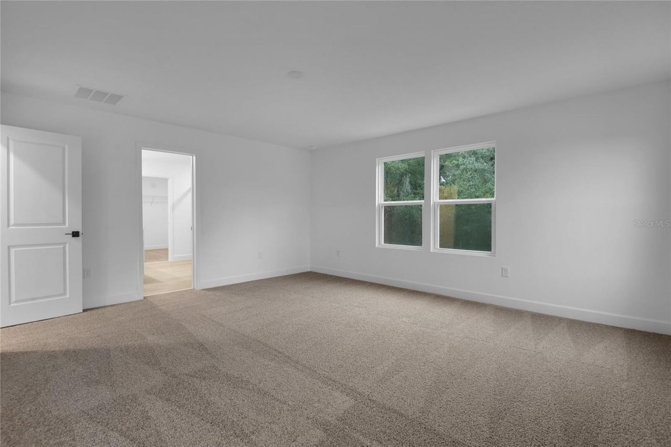
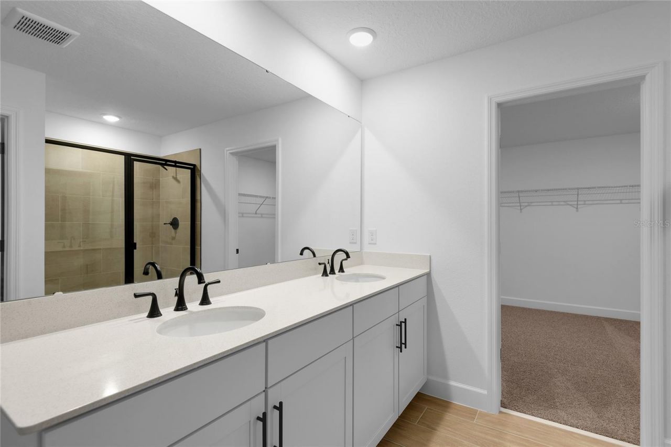
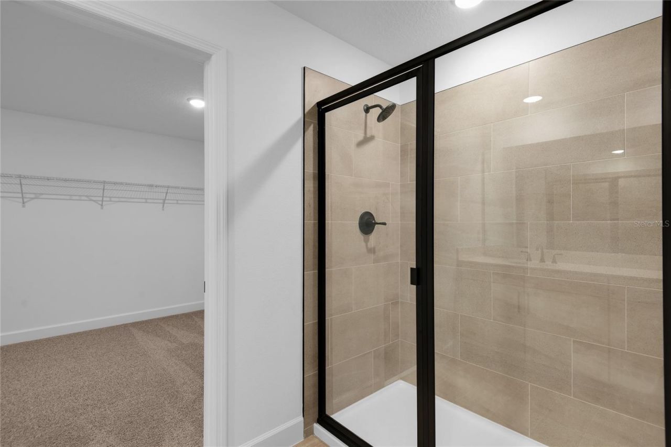
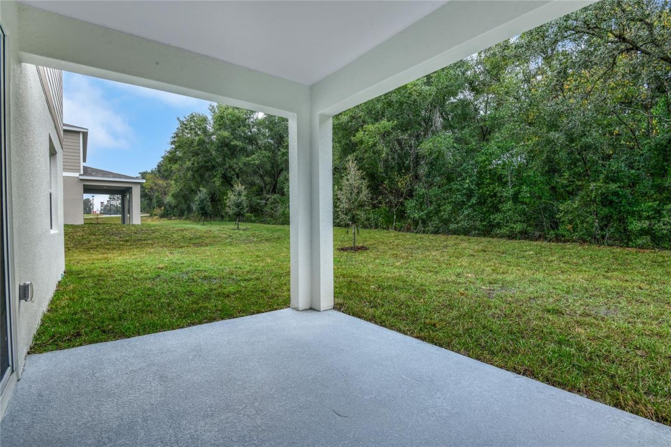
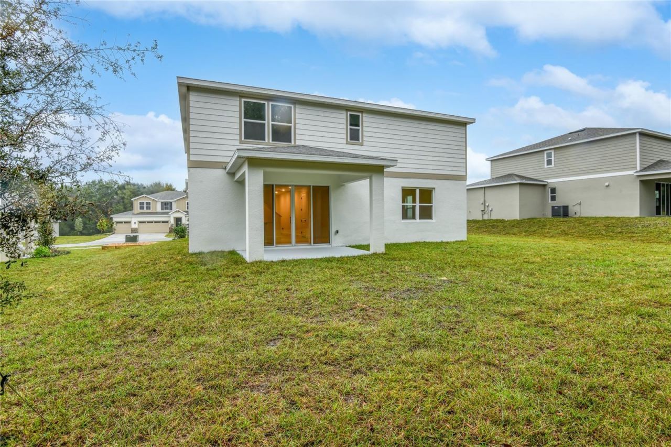
Enjoy effortless living in this impressive Tourmaline home. Included features: a welcoming covered entry; a main-floor bedroom and bathroom; a well-appointed kitchen offering a spacious center island, stainless-steel appliances, and an adjacent dining area overlooking a relaxing covered patio; an open great room; a lavish primary suite boasting a private bath with double sinks, a walk-in shower, and an expansive walk-in closet; a central laundry; three additional bedrooms; and a shared bath with...

View More

Property Summary

MLS Number: S5156535
Status: Active
Subdivision: SEASONS AT WEKIVA RIDGE
County: Lake
Bedrooms: 4
Total Square Feet: 2,670
Price Per Sq. Ft.: $199
New Constuction: Yes
Waterfront: No
Property Type: Residential - Single Family
Cooling: Central Air
Garage: 3 car attached
Heating: Central, Electric
Lot Size: 0.25 Acres
Roof Type: Shingle
Stories: 2.0
Taxes: $0
Year Built: 2026
HOA Y/N: Yes

Featured Amenities

High Ceilings
Living Room/Dining Room Combo
Open Floorplan
Other
Solid Surface Counters
Split Bedroom
Thermostat
Walk-In Closet(s)
Playground

Property Details

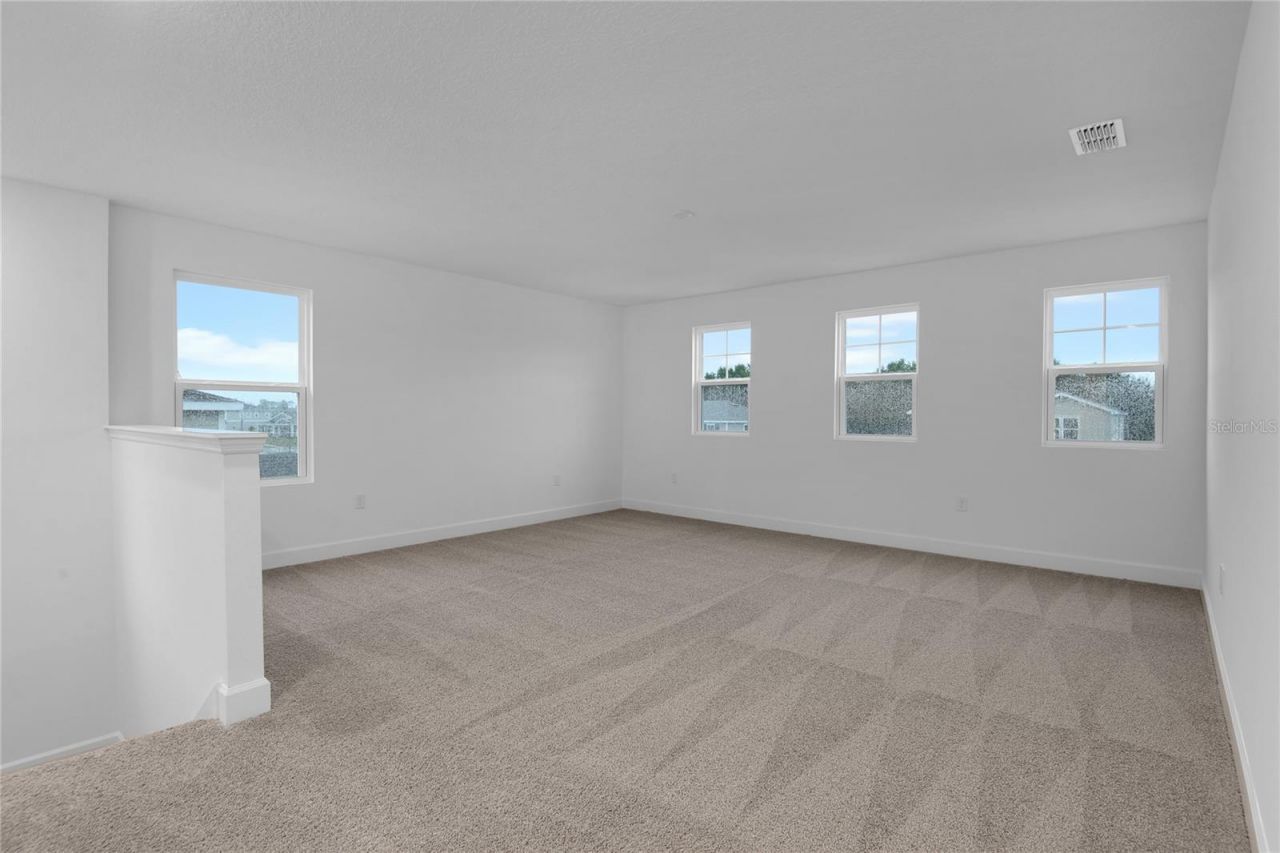
Additional Rooms: Loft
Appliances: Dishwasher, Disposal, Electric Water Heater, Microwave, Range
Builder: Richmond American Homes
Community Features: Playground
Directions: From Florida's Tpke. Take FL-429 N/FL-429 Toll N to FL-46 W. Take the FL-46 W exit from FL-453, Take Round Lake Rd and Wolf Branch Rd to Niles Rd. Community Located on state road 46 between 441 and FL 429.
Exterior: Stucco
Flood Zone Code: x
Flooring: Carpet, Ceramic Tile
Foundation: Block, Other, Slab
Home Warranty Y/N: No
Listing Terms: Cash, Conventional, FHA, VA Loan
Lot Dimensions: 0.25
Model: Tourmaline
Other Equipment: Irrigation Equipment
Ownership: Fee Simple
Parking: Garage Door Opener
Parking Notes: Garage Door Opener
Patio/Porch: Covered, Patio
Pets Allowed: Yes
Property Attached Y/N: No
Property Sub-Type: Single Family Residence
Security: Smoke Detector(s)
Sewer: Public Sewer
Showing Instructions: 24 Hour Notice, Appointment Only, See Remarks, ShowingTime
Special Sale Provisions: None
Utilities: BB/HS Internet Available, Cable Available, Electricity Connected, Public, Sewer Connected, Water Connected
Water: Public
Water Access Y/N: No
Construction: Stucco

Room Sizes

Great Room: 15.8x17.2
Dining Room: 15.8x11.7
Kitchen: 14.11x9.8
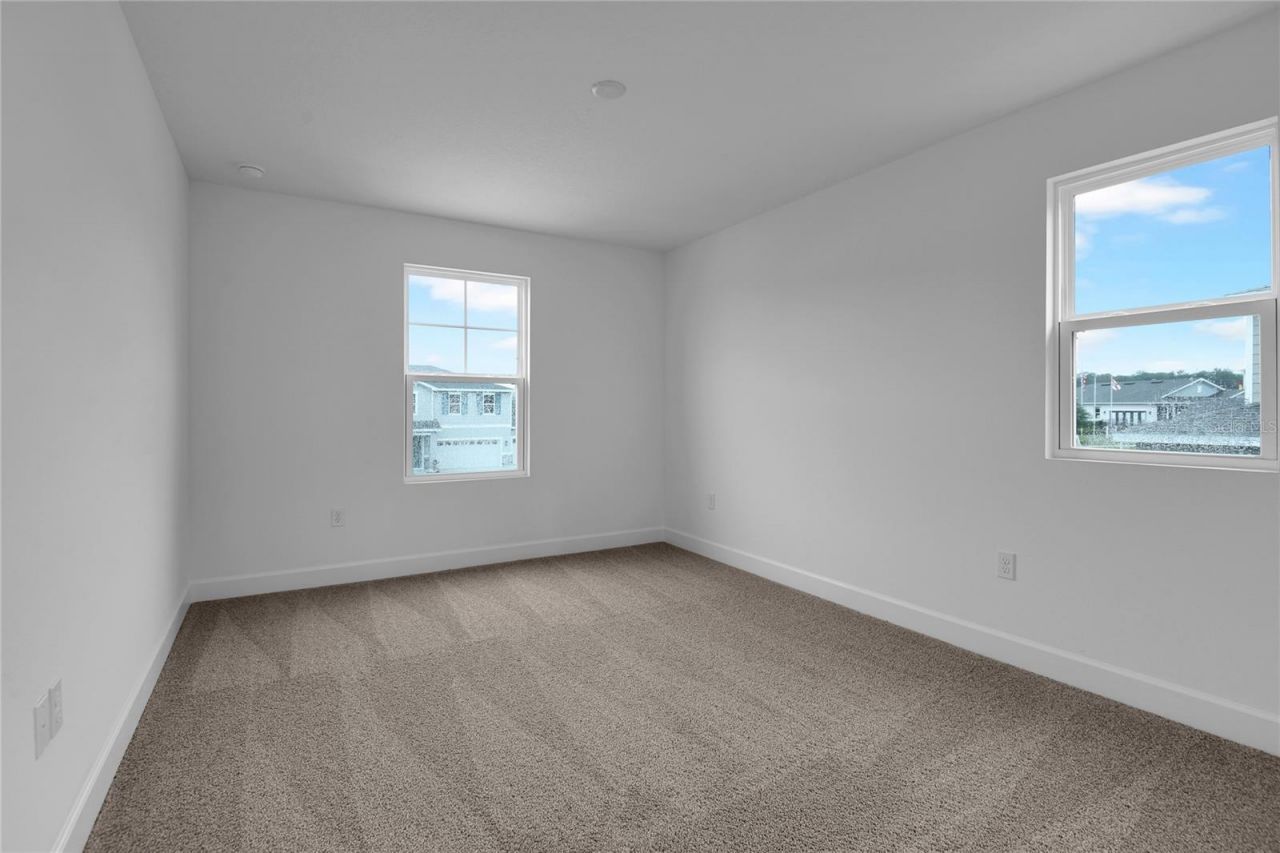
Primary Bedroom: 16x17
Loft: 15.5x17.3
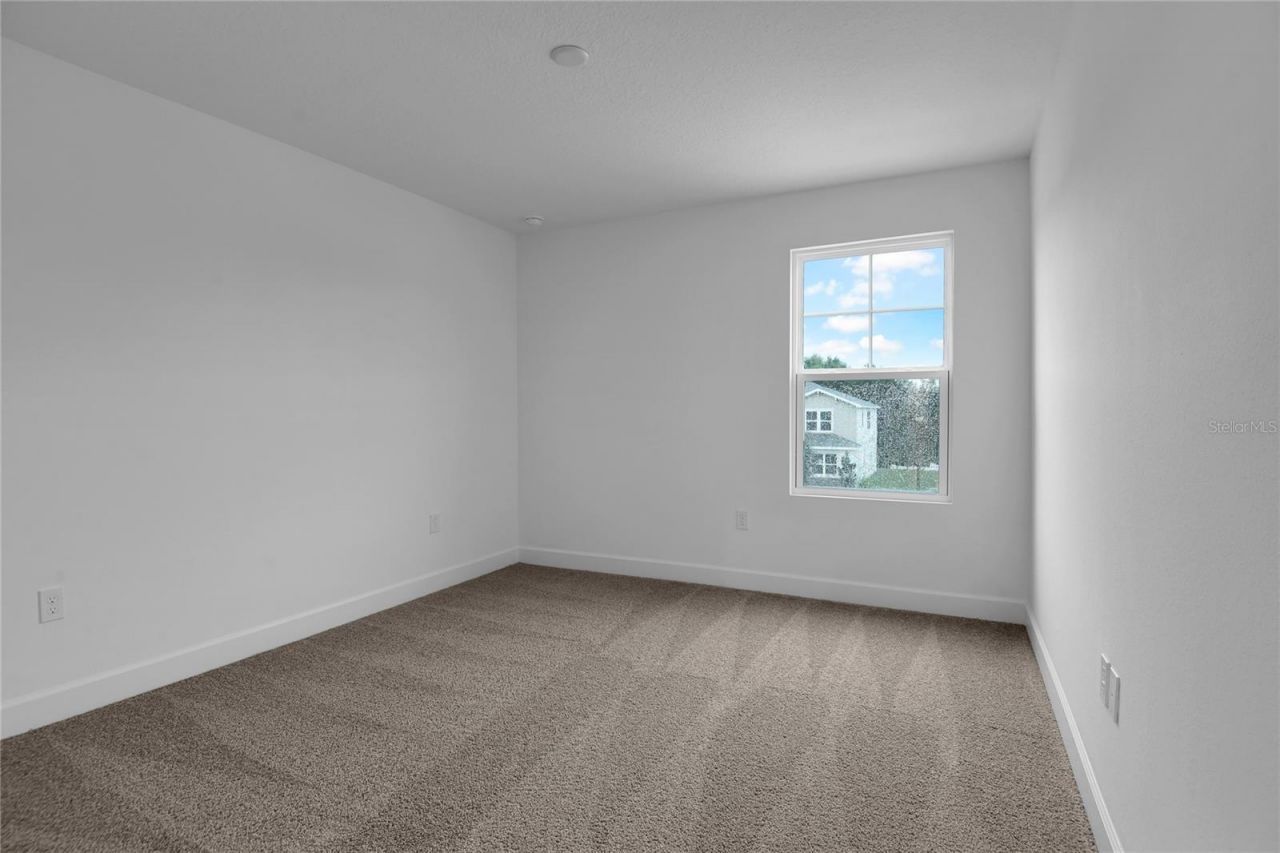
Bedroom 2: 11.11x10.9
Bedroom 3: 14x10.9

Neighborhood Information

Neighborhood Map

Neighborhood Hero

Neighborhood Highlights

Neighborhood Characteristics

Neighborhood Market Trend

Neighborhood Schools

Courtesy of

Agency Name: AXEN REALTY, LLC
Agency Contact: 818-932-8800
Agent Name: Stephanie Morales, LLC

agent picture

Presented by

Agent Name: Louis O'Rourke
Agent Phone: 772.221.1118
Agency Title: Illustrated Properties
Request Info

IDX logo

Louis O'Rourke
ipre.com
Agent Cell:
772.341.4097
Office Phone:
772.221.1118

Mortgage Calculator

%
years/fixed
yearly
yearly (est.)

Estimated Payment

$ 2,756.96 Principal & Interest $2,602.37 Property Tax (data not provided by mls) $0.00 Homeowner's Insurance $154.58
Mortgage Logo

Login to My Illustrated Account